15801 Cloverdale Rd
- $620,000
- 4
- BD
- 2.5
- BA
- 2500 Sqft
- SqFt
- List Price
- $620,000
- Status
- Coming Soon
- Property Type
- Single Family Home
- Bedrooms
- 4
- Bathrooms
- 2.5
- Living Area
- 2500 Sqft
- Lot Size
- 5.2 Acres
- Neighborhood
- Happy Valley
- Schools
- West Valley High School
Property Description
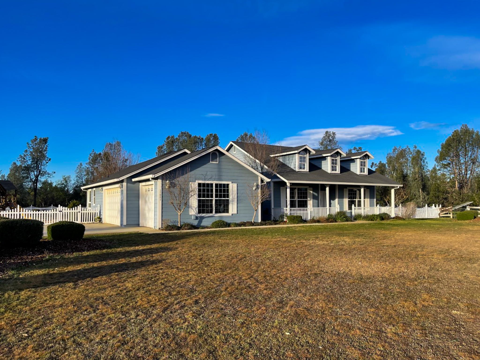
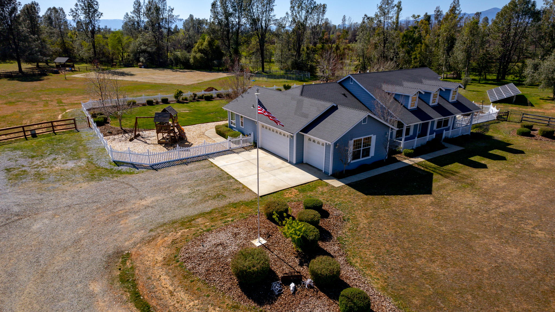
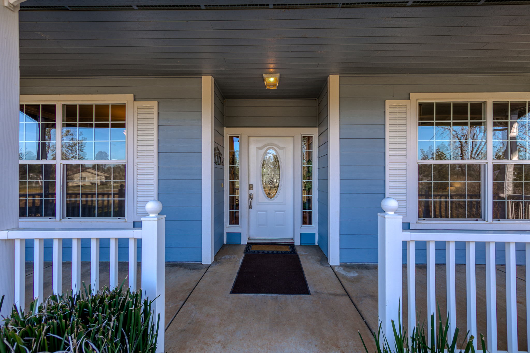
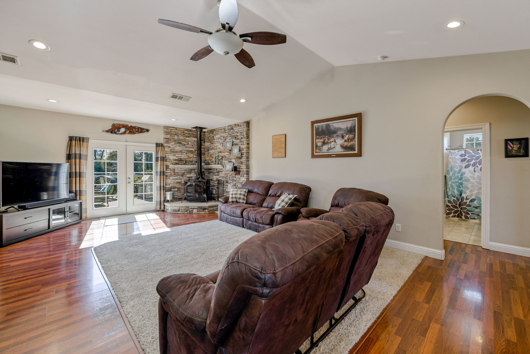
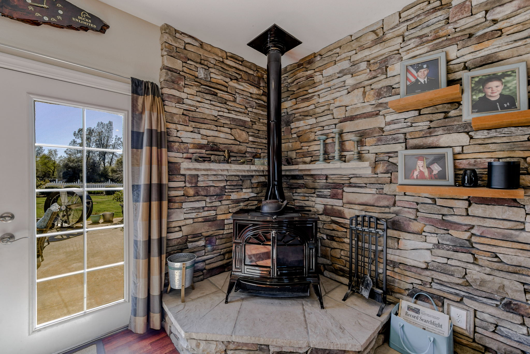
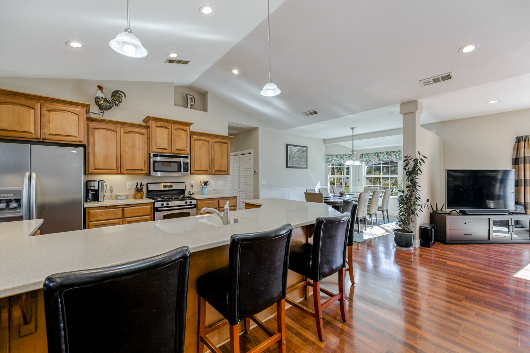
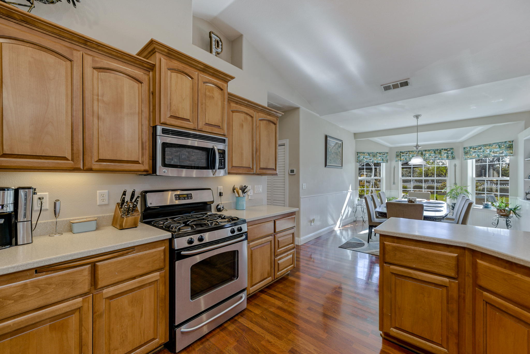
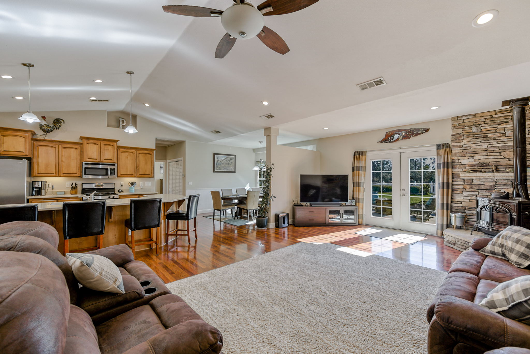
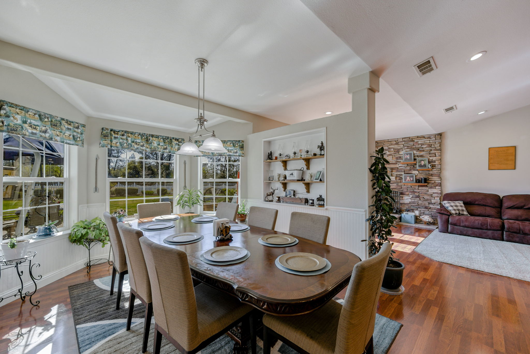
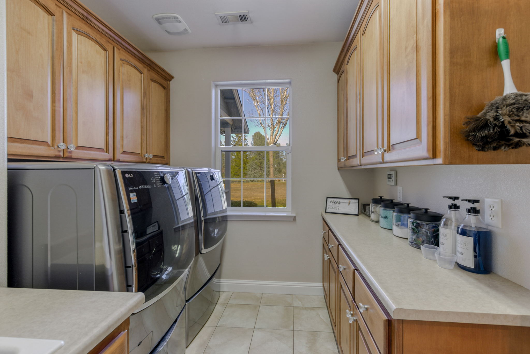
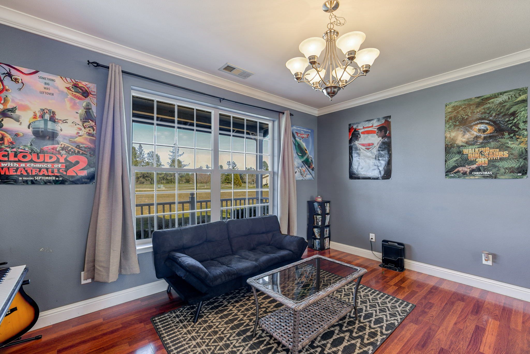
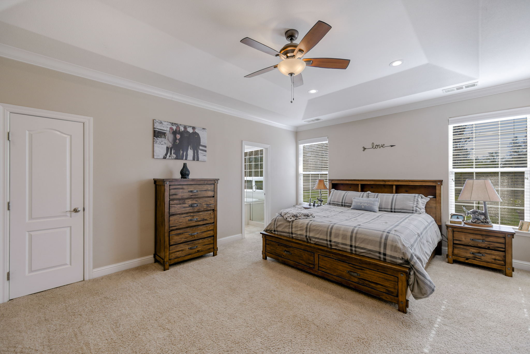
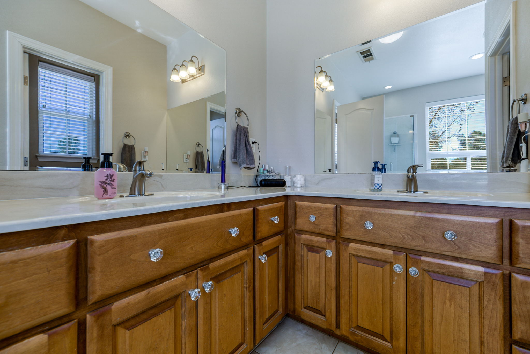
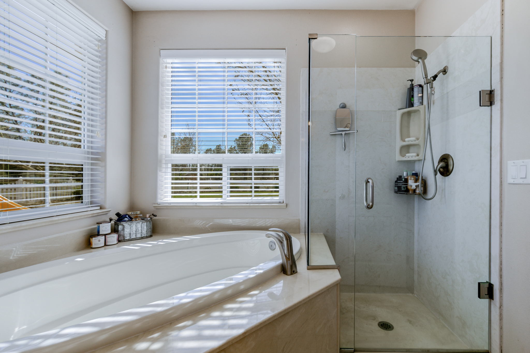
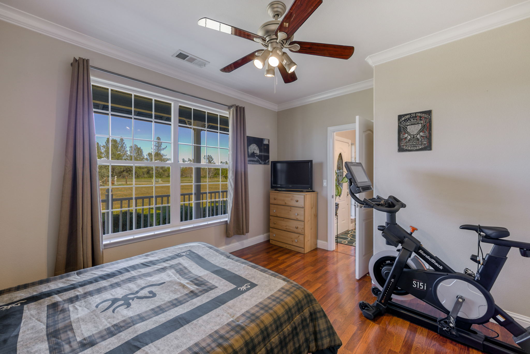
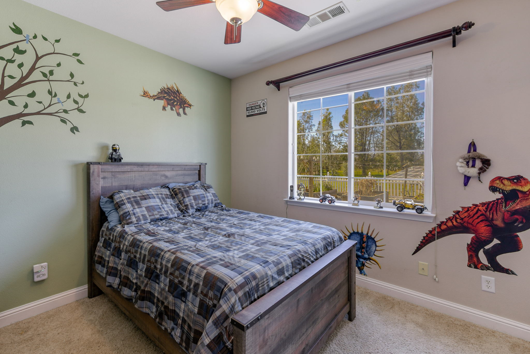
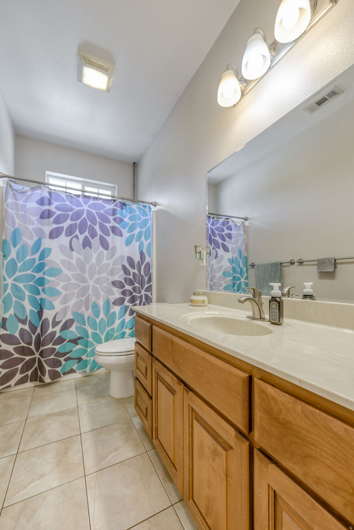
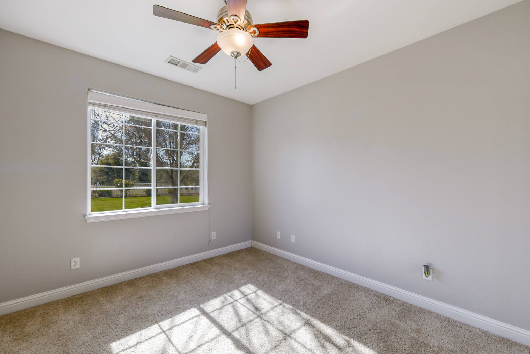
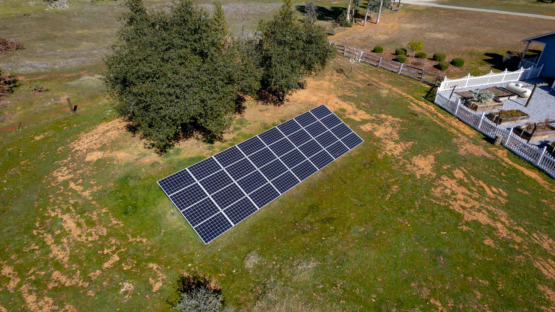
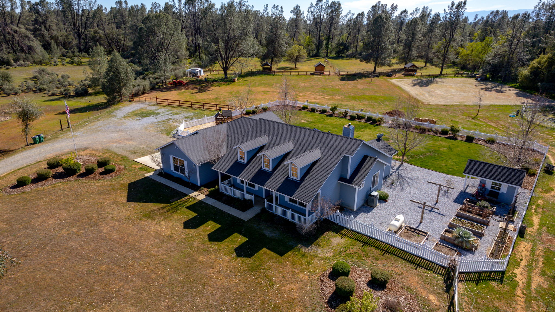
As you drive up, you will love the look of this beautiful country style home featuring stylish dormers, a full length covered front porch, three car garage, owned solar, and all this sits on a flat usable 5.2 acres of end of the road privacy. The first thing you see when you walk in is the Vermont Casting Defiant wood stove surrounded by the stacked rock hearth and french doors leading out to the 20x30 rear concrete patio. This open concept kitchen features solid surface countertops with breakfast bar, recessed lighting, and stainless steel appliances. You will love how open this space is with the high ceilings and all the natural light that comes in. There are two dining options off of the kitchen, a breakfast nook with stylish wainscoting and a formal dining room which the current owners are using as a media room. The split bedroom floor plan has 3 spacious bedrooms and a bathroom on one side of the house and on the other side, off of the kitchen is a spacious laundry room with a sink, countertop and lots of storage, a half bathroom, and the owner suite featuring big windows, a high coffered ceiling, a large walk in closet, and spacious on suite bathroom. You will love this backyard; the landscape and trees were very well thought out and drought resistant. The trees have a root watering system and the shrubs and rose bushes bring in all the beautiful hummingbirds. The shrubs and bushes are all pollinators that help to pollinate your garden. There are 8 raised garden beds and your favorite will be the thorn-less blackberry bushes which produce an abundant amount. The property is fenced and cross fenced and has four covered structures which allows you options for horses and 4H projects.
/u.realgeeks.media/reddingshomebuyers/eddy-price-g-display-logo.png)